Mostrando entradas con la etiqueta arquitectura. Mostrar todas las entradas

miércoles, 6 de julio de 2022

Asonancias / Assonances (XLIII) - Atlantes

Nuevo post con similitudes, imitaciones, recreaciones, interpretaciones y coincidencias más o menos casuales que dan como resultado paralelismos siempre interesantes en el mundo del arte.
En esta oportunidad nos centramos en un recurrente elemento arquitectónico: los atlantes, versión masculina de las cariátides.
Información biográfica sobre los artistas y arquitectos al final del post.

New post with similarities, imitations, recreations, interpretations and more or less casual coincidences that result in always interesting parallels in the art world.
This time we focus on a recurring architectural element: the Atlanteans, the male version of the caryatids.
Biographical information about artists and architects at the end of this post.
_____________________________________________________________

En la escultura arquitectónica europea, un atlante es un soporte esculpido en forma de hombre que puede ocupar el lugar de una columna, un pilar o una pilastra. El término romano para este tipo de soporte escultórico es telamón (plural telamones o telamons).
El término atlantes es el plural griego del nombre Atlas, el titán que se vio obligado a sostener el cielo sobre sus hombros durante toda la eternidad. El término alternativo, telamones, también deriva de un héroe mitológico posterior, Telamón, uno de los argonautas, que fue el padre de Áyax.
La cariátide es la precursora femenina de esta forma arquitectónica en Grecia, una mujer que ocupa el lugar de cada columna o pilar. Las cariátides se encuentran en Delfos y en el Erecteión de la Acrópolis de Atenas dedicado a la diosa Atenea.

In European architectural sculpture, an atlas (also known as an atlant, or atlante or atlantid; plural atlantes) is a support sculpted in the form of a man, which may take the place of a column, a pier or a pilaster. The Roman term for such a sculptural support is telamon (plural telamones or telamons).
The term atlantes is the Greek plural of the name Atlas—the Titan who was forced to hold the sky on his shoulders for eternity. The alternative term, telamones, also is derived from a later mythological hero, Telamon, one of the Argonauts, who was the father of Ajax.
The caryatid is the female precursor of this architectural form in Greece, a woman standing in the place of each column or pillar. Caryatids are found at Delphi and the Erechtheion on the Acropolis at Athens for Athene.
_____________________________________________________________

Teatro Arriaga / Arriaga Theater
(Bilbo, Bizkaia, Euskadi / Bilbao, Vizcaya, País Vasco, España /
Biscay, Basque Country, Spain)

Teatro Arriaga y Ría de Bilbao / Arriaga Theater and Bilbao Estuary. Foto / Photo: Javier Fuentes, 2021

El Teatro Arriaga es un edificio neobarroco de finales del siglo XIX, obra del arquitecto Joaquín de Rucoba y dedicado al compositor bilbaíno Juan Crisóstomo de Arriaga, a quien se le ha denominado el "Mozart español". Fue inaugurado el 31 de mayo de 1890.

Fachada trasera / Rear facade. Foto / Photo: Javier Fuentes, 2021

The Arriaga Theater is a neo-baroque building of the late nineteenth century, the work of architect Joaquín de Rucoba and dedicated to the Bilbao composer Juan Crisóstomo de Arriaga, who has been called the "Spanish Mozart". It was inaugurated on May 31, 1890.

Foto / Photo: Javier Fuentes, 2021

En las fachadas laterales y traseras, los balcones del piso principal se sustentan sobre ménsulas en forma de atlantes o titanes. Se cuenta que estas esculturas se importaron de Francia, donde se producían en serie con el uso de moldes. Son de hormigón imitando piedra.

On the side and rear facades, the balconies of the main floor are supported by corbels in the shape of Atlanteans or Titans. It is said that these sculptures were imported from France, where they were mass produced with the use of molds. They are made of concrete imitating stone.
_____________________________________________________________

La Casa degli Omenoni . Palazzo Leoni-Calchi
(Milano / Milán, Italia / Italy)

Foto / Photo: Geobia, Wikimedia Commons

La Casa degli Omenoni o Palazzo Leoni-Calchi es un palacio histórico de Milán, Italia construido en torno al 1565, situado en la actual Via degli Omenoni Nº3.​ Fue diseñada por el escultor Leone Leoni para él mismo, que vivió y trabajó aquí. Su nombre procede de los ocho atlantes (llamados omenoni en milanés, es decir, «grandes hombres») de la fachada, esculpidos por Antonio Abondio,​ probablemente según el diseño de Leoni.

Marcantonio Dal Re (1697-1766)
La llamada "Casa degli Omenoni" (Casa de los Grandes Hombres), en Milán. El grabado es el número 14 de un conjunto de 88 Vedute di Milano (Vistas de Milán), publicadas por Del Re alrededor de 1745. /
The so called "Casa degli Omenoni" ("House of big men") in Milan. This engraving is # 14 from a set of 88 Vedute di Milano ("Views of Milan") published by Del Re around 1745.

Foto / Photo: Miguel Hermoso Cuesta, Wikimedia Commons

Casa degli Omenoni is a historic palace of Milan, northern Italy, built around 1565, located in the eponymous street of Via degli Omenoni (number 3). It was designed by sculptor Leone Leoni for himself; he both lived and worked there. It owes its name to the eight atlantes decorating its facade, termed "omenoni" ("big men" in Milanese), which were sculpted by Antonio Abondio, most probably on a design by Leoni.

"Negro y rojo / Black & Red", 2021. Foto / Photo: © Andrew B. Silady. twitter
_____________________________________________________________

Calle Saperny 13 / Saperny Lane 13
(Санкт-Петербург, Россия / San Petersburgo, Rusia /
Saint Petersburg, Russia)

Foto / Photo: Citywalls

La casa actual fue construida en 1880-1881 por el arquitecto Pavel Petrovich Deineka (Deineko) [Павел Петрович Дейнека (Дейнеко)] (1832-?)
La casa número 13 es una de las más ridículas y divertidas de San Petersburgo. Se sabe que fue construida por orden del propietario S. F. Anglares [С. Ф. Англареса]. Algunas fuentes indican que era un comerciante, según otras un oficial de la guardia.
Hay dos materiales de archivo sobre esta casa. Hay un proyecto aprobado por el arquitecto Deineka y una imagen de la fachada de la casa en los materiales de la Sociedad de Crédito de la Ciudad. El fondo de esta sociedad contiene documentos curiosos. El hecho es que en San Petersburgo prácticamente no había una sola casa que no estuviera hipotecada. Y cuando el propietario solicitaba a la Sociedad de Crédito un préstamo garantizado por su casa, estaba obligado a proporcionar toda la información y adjuntar un dibujo de la fachada. Así, en el dibujo de la fachada de la casa nº 13, nunca ha habido tanta abundancia de adornos de estuco. Pero ya había Hércules en la entrada. En términos arquitectónicos, el propietario de la casa reveló plenamente su gusto, añadiendo elementos al proyecto Deineka.
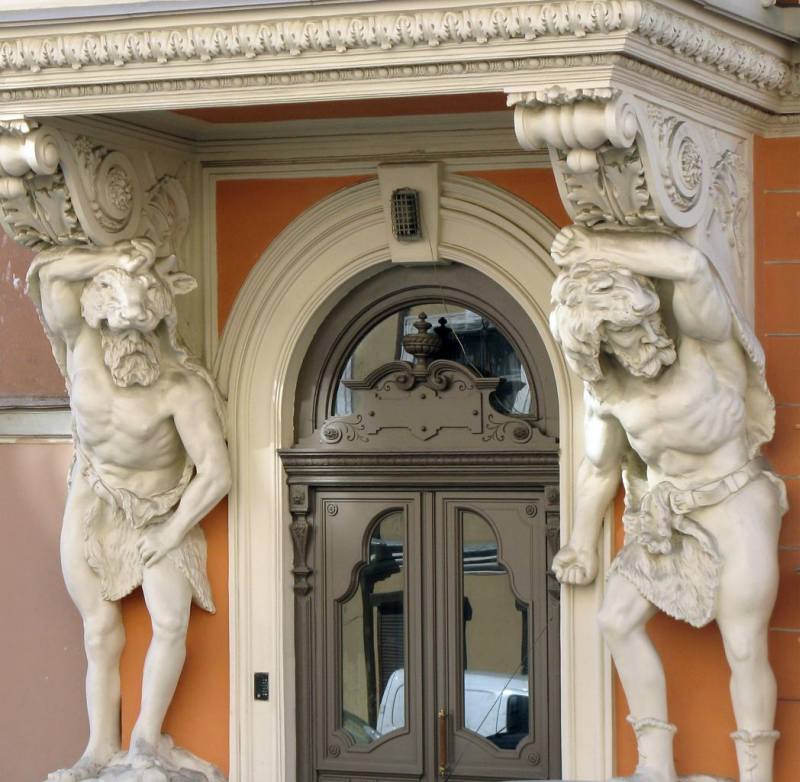
Foto / Photo: Citywalls

The current house was built in 1880-1881 by architect Pavel Petrovich Deineka (Deineko) (1832-?)
House number 13 is one of the most ridiculous and funny in St. Petersburg. It is known that it was built by order of the owner S. F. Anglares. Some sources indicate that he was a merchant, others - a guards officer.
There are two archival materials on this house. There is an approved project by the architect Deineka and an image of the facade of this house in the materials of the City Credit Society. The fund of this society contains curious documents. The fact is that in St. Petersburg there was practically not a single house that was not mortgaged. And when the homeowner applied to the Credit Society with a request for a loan secured by his house, he was obliged to provide all the information and attach a drawing of the facade. So, in the drawing of the facade of house No. 13, there has never been such an abundance of stucco decorations. But there were already Hercules at the entrance. In architectural terms, the homeowner fully revealed his taste, adding to the Deineka project.

Foto / Photo: lily.in.city, Instagram
No puedes pasar tranquilamente junto a estos Hércules y no tomar una foto)) /
You can not calmly walk past these Heracles and not take a picture))
_____________________________________________________________

El Nuevo Hermitage / The New Hermitage
(Санкт-Петербург, Россия / San Petersburgo, Rusia /
Saint Petersburg, Russia)

Foto / Photo: Saint-Petersburg.com

Inicialmente el diseño del edificio del Nuevo Hermitage no incluía la decoración del pórtico con figuras atlantes, sino con faraones o cariátides. Pero luego decidieron cambiar de idea, y en su lugar aparecieron los atlantes.
El trabajo se le encargó al escultor ruso Alexander Ivanovich Terebénev después de presentar una obra en yeso. A diferencia de los Atlantes conocidos, hombres mayores, estos serían jóvenes varoniles que, haciendo un guiño a las tradición rusa, traerían un pequeño pedazo de piel de oso para ocultar sus virilidades. Como material para la obra se escogió un granito gris oscuro procedente de la región de Sortavala (Serdobol), en Karelia del Sur, Rusia.
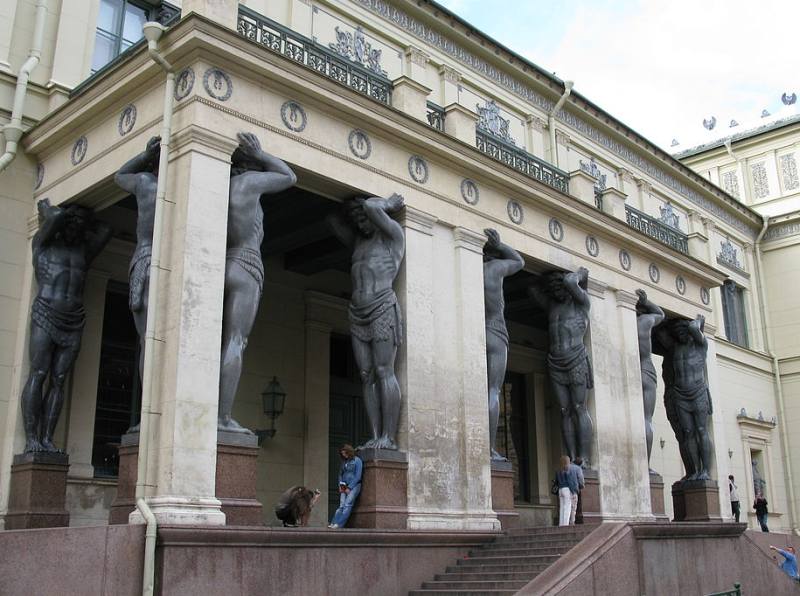

Durante cuatro años 150 orfebres trabajaron sobre la dura piedra para dar vida a 10 colosos, todos iguales. Fueron necesarios tres años más de trabajo para pulir y hacer brillar el granito y llevarlo al estado que le conocemos hoy. Cuando el zar del momento, Nicolás I, vio el resultado, le otorgó al escultor el título de miembro de la Academia Imperial de Artes y le regaló un anillo con un gran brillante. Estos atlantes representan hermosos jóvenes con físico y belleza que recuerdan a los conocidos héroes helénicos. Las venas que afloran tras su piel se muestran hinchadas por la tensión debida al enorme esfuerzo que realizan. El nuevo Hermitage fue inaugurado en 1852.

Foto / Photo: Alexey Sergeev

Initially, the design of the New Hermitage building did not include the decoration of the portico with Atlantean figures, but with pharaohs or caryatids. But then they decided to change their minds, and Atlanteans appeared instead.
The work was entrusted to the Russian sculptor Alexander Ivanovich Terebenev after a plaster work was presented. Unlike the known Atlanteans, older men, these would be manly young men who, in a nod to Russian tradition, would bring a small piece of bearskin to hide their manhood. Dark gray granite from the Sortavala (Serdobol) region in South Karelia, Russia, was chosen as the material for the work.

Foto / Photo: Scala Regia, facebook

For four years 150 goldsmiths worked on the hard stone to give life to 10 giants, all the same. Three more years of work were necessary to polish and shine the granite and bring it to the state we know it today. When the Tsar of the time, Nicholas I, saw the result, he awarded the sculptor the title of member of the Imperial Academy of Arts and gave him a ring with a large brilliant. These Atlanteans represent beautiful young men with physique and beauty reminiscent of the well-known Hellenic heroes. The veins that emerge behind their skin are shown swollen by the tension due to the enormous effort they make. The new Hermitage was inaugurated in 1852.

Foto / Photo: Michel Lara, twitter
_____________________________________________________________

Casa Consistorial / City Hall
(Málaga, Andalucía, España / Andalusia, Spain)

Foto / Photo: Bengt Nyman, Wikimedia Commons

La casa consistorial de Málaga, también conocida como la Casona del Parque, es un edificio del siglo XX donde se encuentra la sede del Ayuntamiento de Málaga. Se encuentra situado en el Paseo del Parque, espacio resultante de la ampliación del puerto a mediados del siglo XIX, y rodeado de los Jardines de Puerta Oscura y otros edificios emblemáticos de Málaga como el Banco de España, el Palacio de la Aduana o el Rectorado de la Universidad de Málaga (antiguo edificio de Correos).
El edificio, de estilo neobarroco con detalles modernistas, es obra de los arquitectos Manuel Rivera Vera y Fernando Guerrero Strachan. El alcalde Ricardo Albert colocó la primera piedra el 31 de diciembre de 1911, finalizándose en 1919. El 11 de abril de ese año el Ayuntamiento tomó posesión del edificio. En el interior del edificio se destacan algunas estancias decoradas como el Salón de los Espejos y el Salón de Plenos.

Foto / Photo: Javier Fuentes, 2021

El amplio programa decorativo de las fachadas se continúa con las esculturas de los atlantes sobre ménsulas ubicadas en las cuatro torres del edificio, símbolos de los contribuyentes, y los doce relieves de las fachadas laterales en los que se alegorizan la industria, la agricultura, la pesca y la navegación, el comercio y el ferrocarril, las artes, etc., como actividades claves del progreso y la riqueza de la ciudad, obra de Diego García Carreras, también autor de las parejas de leones heráldicos y jarrones de bronce que decoran la escalera principal del interior del edificio.

Foto / Photo: Javier Fuentes, 2021

The Town Hall of Malaga, also known as the Casona del Parque, is a twentieth century building where the headquarters of the City Council of Malaga is located. It is located in the Paseo del Parque, a space resulting from the expansion of the port in the mid-nineteenth century, and surrounded by the Jardines de Puerta Oscura (Dark Gates Gardens) and other emblematic buildings of Malaga as the Bank of Spain, the Custom House or the Rectorate of the University of Malaga (former Post Office building).
The building, of neo-baroque style with modernist details, is the work of architects Manuel Rivera Vera and Fernando Guerrero Strachan. Mayor Ricardo Albert laid the first stone on December 31, 1911, and it was completed in 1919. On April 11 of that year the City Council took possession of the building. Inside the building, some decorated rooms stand out, such as the Hall of Mirrors and the Plenary Hall.

Foto / Photo: Javier Fuentes, 2021

The wide decorative program of the facades continues with the sculptures of the atlantes on corbels located in the four towers of the building, symbols of the taxpayers, and the twelve reliefs on the side facades allegorizing industry, agriculture, fishing and navigation, commerce and railroad, arts, etc., as key activities of the city's progress and wealth, the work of Diego García Carreras, also the author of the pairs of heraldic lions and bronze vases that decorate the main staircase inside the building.
_____________________________________________________________

Los atlantes de Babinet / Babinet's Atlanteans
(París, Francia / France)

Foto / Photo: Erwmat, Wikimedia Commons

En el número 34 de la avenida Matignon, en París, hay un edificio (sede de la Galerie de Florence de Voldère) cuya primera característica destacable son los atlantes barrocos que enmarcan la puerta. Los gigantes de bronce, con las cabezas inclinadas, parecen sostener el edificio con sus dos brazos cruzados por encima de sus cabezas, pero sólo son decorativos y no sostienen nada, a diferencia de las cariátides del Erecteión de la Acrópolis.
Jean-Jacques Fernier, el arquitecto, y Dominique Babinet, el escultor, han llevado muy lejos la preocupación por el detalle arquitectónico. Siguiendo el ejemplo de Antoni Gaudí y Héctor Guimard, que diseñaban todos los elementos de sus edificios, Babinet diseñó las manillas, los timbres e incluso las columnas secas en el mismo estilo que los Atlantes de bronce de la fachada.

Foto / Photo: Parisian Fields

At 34 Avenue Matignon, Paris, there is a building (home of the Galerie de Florence de Voldère) whose first notable feature is the baroque atlantes framing the door. The bronze giants, with bowed heads, seem to support the building with their two arms crossed above their heads, but they are only decorative and do not support anything, unlike the caryatids of the Erechtheion of the Acropolis.
Jean-Jacques Fernier, the architect, and Dominique Babinet, the sculptor, have taken the concern for architectural detail very far. Following the example of Antoni Gaudi and Hector Guimard, who designed all the elements of their buildings, Babinet designed the handles, the bells and even the dry columns in the same style as the bronze Atlanteans on the façade.
_____________________________________________________________

Hotel Pod Orłem
(Bydgoszcz, Polska / Bidgostia, Polonia / Poland)

Foto / Photo: Hotelarz

El Hotel Pod Orłem está ubicado en un edificio histórico en el centro de Bydgoszcz, en la calle Gdańska 14, y su historia se remonta a principios del siglo XIX. Este es uno de los primeros hoteles que se construyeron en Bydgoszcz, en 1896, y es un ícono arquitectónico de la ciudad. 
Es obra del arquitecto Józef Święcicki.

Foto / Photo: Pit1233, Wikimedia Commons

Hotel Pod Orłem is located in a historic building in the center of Bydgoszcz, at 14 Gdańska Street, and its history dates back to the early 19th century. This is one of the first hotels to be built in Bydgoszcz, in 1896, and is an architectural icon of the city. 
It is the work of the Prussian architect Józef Święcicki.
_____________________________________________________________

Todos los posts de la serie "Asonancias" aquí / All posts in Assonances Series here
_____________________________________________________________

Información biográfica de artistas y arquitectos /
Biographical information about artists and architects

Joaquín de Rucoba y Octavio de Toledo, más conocido como Joaquín Rucoba, fue un arquitecto español nacido en Laredo en 1844, activo a finales del siglo XIX y principios del XX.
Estudió en la Escuela Superior de Arquitectura de Madrid entre 1863 y 1869. Tras una breve etapa en Vergara, fue nombrado arquitecto municipal de Málaga, ciudad en la que realizó la neomudéjar plaza de toros de La Malagueta, el Mercado de Atarazanas y el Parque de Málaga. Entre 1883 y 1893 vivió en Bilbao, donde construyó la nueva casa consistorial del Ayuntamiento y el Teatro Arriaga.
Murió en 1919.

Joaquín de Rucoba y Octavio de Toledo, better known as Joaquín Rucoba, was a Spanish architect born in Laredo in 1844, active in the late nineteenth and early twentieth centuries.
He studied at the Madrid School of Architecture between 1863 and 1869. After a brief period in Vergara, he was appointed municipal architect of Malaga, where he built the neo-Mudejar bullring of La Malagueta, the Atarazanas Market and the Malaga Park. Between 1883 and 1893 he lived in Bilbao, where he built the new Town Hall and the Arriaga Theater.
He died in 1919.

Leone Leoni fue un escultor italiano de fama internacional nacido hacia 1509, que viajó por Italia, Alemania, Austria, Francia, España y los Países Bajos. Leoni está considerado como el mejor de los medallistas del Cinquecento.
Se dio a conocer gracias a los encargos que recibió de los monarcas Carlos V, emperador del Sacro Imperio Romano Germánico, y Felipe II de España. Su medio habitual fue el bronce, aunque también trabajó en mármol y alabastro, talló piedras preciosas y probablemente dejó algunos trabajos terminados en cera (en la que se modelaron muchas de sus esculturas), además de diseñar monedas. Realizó principalmente retratos, y fue utilizado en varias ocasiones por los Habsburgo españoles, y también austriacos.
Murió en 1590.

Leone Leoni was an Italian sculptor of international outlook born ca. 1509, who travelled in Italy, Germany, Austria, France, Spain and the Netherlands. Leoni is regarded as the finest of the Cinquecento medallists.
He made his reputation in commissions he received from the Habsburg monarchs Charles V, Holy Roman Emperor and Philip II of Spain. His usual medium was bronze, although he also worked in marble and alabaster, carved gemstones and probably left some finished work in wax (in which many of his sculptures were modelled), as well as designing coins. He mainly produced portraits, and was repeatedly used by the Spanish, and also the Austrian, Habsburgs.
He died in 1590.

Antonio Abondio fue un escultor italiano nacido en Riva del Garda en 1538, conocido sobre todo como medallista y como pionero del retrato en cera coloreada en miniatura.
Se formó con Leone Leoni y trabajó en Italia entre 1552 y 1565. A partir de entonces, trabajó principalmente para los Habsburgo, con algunas obras realizadas para los reyes franceses y polacos. Se trasladó a Viena, a la corte del emperador Maximiliano I, y tras su muerte, en 1576, a Praga. Viajó a Francia, los Países Bajos y Alemania.
Murió en 1591.

Antonio Abondio was an Italian sculptor born in Riva del Garda in 1538, best known as a medallist and as the pioneer of the coloured wax relief portrait miniature.
He was trained by Leone Leoni and worked in Italy between 1552 and 1565. Thereafter he mainly worked for the Habsburgs, with a few works made for French and Polish kings. He moved to Vienna to the court of Emperor Maximilian I and after his death in 1576 to Prague. He travelled to France, Netherlands and Germany.
He died in 1591.

Alexander Ivanovich Terebenev (Александр Иванович Теребенёв) fue un escultor nacido en 1815 en San Petersburgo, Imperio Ruso.
Miembro de la Academia Rusa de Bellas Artes, es el creador de los atlantes del pórtico del Nuevo Hermitage. 
Era hijo del escultor y caricaturista Iván Terebenev. En 1824 se matriculó en la Academia Rusa de Bellas Artes, donde primero estudió dibujo y luego optó por seguir los cursos de escultura impartidos por Vassili Demuth-Malinovski.
Por aquél entonces la escultura atravesaba un período de transición en la Academia: en lugar de imitar las formas clásicas de la antigua Grecia, los escultores buscaban representar formas naturales, reales. Terebenev fue uno de los defensores de esta nueva tendencia.
Murió en 1859.

Alexander Ivanovich Terebenev (Александр Иванович Теребенёв) was a sculptor born in 1815 in St. Petersburg, Russian Empire.
A member of the Russian Academy of Fine Arts, he is the creator of the Atlanteans on the portico of the New Hermitage. 
He was the son of the sculptor and caricaturist Ivan Terebenev. In 1824 he enrolled at the Russian Academy of Fine Arts, where he first studied drawing and then chose to follow the sculpture courses taught by Vassili Demuth-Malinovsky.
At that time sculpture was going through a transitional period at the Academy: instead of imitating the classical forms of ancient Greece, sculptors sought to represent natural, real forms. Terebenev was one of the advocates of this new trend.
He died in 1859.

Manuel Rivera Vera fue un arquitecto español nacido en Málaga en 1879, hijo del también arquitecto Manuel Rivera Valentín y autor de una extensa obra en su ciudad natal, entre las que se cuentan algunos de los edificios más emblemáticos de su época, como son la Casa Consistorial (en colaboración con Fernando Guerrero Strachan), los Almacenes Félix Sáenz, el Teatro Echegaray, etc, así como en ciudades cercanas, en Jaén construyó en un tiempo récord el imponente Teatro Cervantes con una de las cúpulas más grandes de la época; en Melilla, el Edificio Metropol.
También se le debe su colaboración en la creación del Parque de Málaga, la remodelación del Centro Cívico y la reforma del Cementerio de San Miguel.
Murió en 1940.

Manuel Rivera Vera was a Spanish architect born in Malaga in 1879, son of the architect Manuel Rivera Valentín and author of an extensive work in his hometown, among which are some of the most emblematic buildings of his time, such as the Town Hall (in collaboration with Fernando Guerrero Strachan), the Félix Sáenz Warehouse, the Echegaray Theater, etc, as well as in nearby cities, in Jaén he built in record time the imposing Cervantes Theater with one of the largest domes of the time; in Melilla, the Metropol Building.
He also collaborated in the creation of the Malaga Park, the remodeling of the Civic Center and the reform of the St. Michael Cemetery.
He died in 1940.

Fernando Guerrero Strachan fue un arquitecto español nacido en Málaga en 1879, sobrino del también arquitecto Eduardo Strachan Viana-Cárdenas. También fue alcalde de Málaga entre 1928 y 1930.
Estudió en la Escuela Superior de Arquitectura de Madrid, donde consiguió ser el primero de su promoción y trabajó principalmente en su ciudad natal.
La labor constructiva de Guerrero Strachan fue inmensa durante las primeras décadas del siglo XX. Se le han catalogado más de sesenta y dos obras de carácter público, particular, industriales, comerciales, entre las que destacan la Casa consistorial de Málaga, diseñada junto a Manuel Rivera Vera, de estilo neobarroco.
Murió en 1930.

Fernando Guerrero Strachan was a Spanish architect born in Malaga in 1879, nephew of the architect Eduardo Strachan Viana-Cárdenas. He was also Mayor of Málaga between 1928 and 1930.
He studied at the Escuela Superior de Arquitectura de Madrid, where he came first in his class and worked mainly in his hometown.
Guerrero Strachan's construction work was immense during the first decades of the 20th century. He has been cataloged more than sixty-two works of public, private, industrial, commercial, including the Town Hall of Malaga, designed with Manuel Rivera Vera, neo-Baroque style.
He died in 1930.

Jean-Jacques Fernier fue un arquitecto e historiador francés nacido en 1931.
Fernier era arquitecto colegiado. Se licenció en la École Nationale Supérieure des Beaux-arts de París en 1961. De 1959 a 1961 trabajó para Edouard Albert. En 1961 se asoció con André Biro para crear el estudio Biro & Fernier. En 1965 participó en el Groupe international d'architecture prospective (GIAP) junto con Michel Ragon, Yona Friedman, Paul Maymont, Georges Patrix y Nicolas Schöffer. Biro y Fernier trabajaron en el movimiento "Construcción y Humanismo". Recibió el Grand Prix de l'urbanisme por su proyecto Ville en X.
Realizó la mayor parte de su trabajo con su socio André Biro. Construyó numerosas obras públicas y privadas en París, Papeete y otros lugares de la Polinesia Francesa. Cuando Biro se fue en 1985, Fernier creó Fernier & Associates, que pasó a su hija, Laurence.
Murió en 2020.

Jean-Jacques Fernier was a French architect and historian born in 1931.
Fernier was a registered architect. He graduated from the École nationale supérieure des beaux-arts in Paris in 1961. From 1959 to 1961, he worked for Edouard Albert. In 1961, he joined forces with André Biro to create the firm Biro & Fernier. In 1965, he participated in the Groupe international d'architecture prospective (GIAP) along with Michel Ragon, Yona Friedman, Paul Maymont, Georges Patrix, and Nicolas Schöffer. Biro and Fernier worked in the movement "Construction and Humanism". He received the Grand Prix de l'urbanisme for his project Ville en X.
He conducted most of his work with his partner André Biro. Fernier built numerous public and private works in Paris, Papeete, and elsewhere in French Polynesia. When Biro left in 1985, Fernier created Fernier & Associates, which he passed on to his daughter, Laurence.
He died in 2020.

Dominique Babinet es un escultor francés nacido en 1931 en Vaudry, en Calvados.
Vinculado por sus orígenes al mundo de la invención, tenía un tío grabador, un hermano arquitecto, un padre ingeniero y, por parte de su madre, unos famosos perfumistas del Segundo Imperio, Roget y Gallet. Su primera exposición fue en Malmö, Suecia, en 1962, y desde entonces ha participado en numerosas exposiciones, pero apenas busca la consagración, sino que prefiere enseñar a los demás lo que ha aprendido en sus años de trabajo, lo que hace en Clamart (SBAC en el centro Albert Chanot) desde 1982.

Dominique Babinet is a French sculptor born in 1931 in Vaudry, Calvados.
Linked by his origins to the world of invention, he had an engraver uncle, an architect brother, an engineer father and, on his mother's side, some famous perfumers of the Second Empire, Roget and Gallet. His first exhibition was in Malmö, Sweden, in 1962, and since then he has participated in numerous exhibitions, but he hardly seeks consecration, preferring instead to teach others what he has learned in his years of work, which he has been doing at Clamart (SBAC at the Albert Chanot center) since 1982.

Józef Święcicki fue un fecundo diseñador y constructor nacido en Bydgoszcz, bajo dominio prusiano, en 1859.
Una gran mayoría de sus obras de estilo ecléctico aún se pueden encontrar por toda la ciudad. Józef Swiecicki formó parte de los arquitectos y constructores que dieron una forma característica a la ciudad a finales del siglo XIX y del XX, dominada por edificios eclécticos de diversos estilos, como el Art Nouveau o el Modernismo.
Murió en 1913.

Józef Święcicki was a fecund designer and builder born in Bydgoszcz, under Prussian rule, in 1859.
A vast majority of his eclectic-style works can still be found all around the city. Józef Swiecicki was part of architects and builders who gave a characteristic shape to the city at the turn of the 19th and 20th centuries, dominated by eclectic buildings with various styles, including Art Nouveau or Modernism.
He died in 1913.

miércoles, 24 de febrero de 2021

Casas del arte. Arquitectura / Houses of Art. Architecture (XII) - Museo Municipal de Bellas Artes de Valparaíso

En esta serie echamos un vistazo a los museos y galerías, pero no en cuanto a su contenido, sino desde el punto de vista arquitectónico e institucional. Hay verdaderas joyas, y a propuesta de mi amiga y habitual colaboradora Shirley Rebuffo, publicamos imágenes e información sobre la construcción y características de edificios que albergan las colecciones de ese arte que tanto amamos y que desde este blog ayudamos a difundir día a día.
Como línea general, iremos recorriendo museos que hemos visitado personalmente.
Presentamos hoy el Museo Municipal de Bellas Artes de Valparaíso, Chile, que ocupa el Palacio Barburizza, construido en 1916 y que fuera adquirido por la municipalidad en 1971. Declarado Monumento Histórico en 1979, 30 años después fue objeto de un ambicioso proceso de restauración y ampliación, preservando los valores estéticos e históricos de la construcción original.

In this series we take a look at museums and galleries, but not in terms of content, but from an architectural and Institutional point of view. There are real jewels, and on the proposal of my friend and habitual collaborator Shirley Rebuffo we publish images and information on the construction and characteristics of buildings that house the collections of this art that we love and that from this blog we help to spread day by day .
As a general line, we will go through museums that we have personally visited.
Today we present the Municipal Museum of Fine Arts of Valparaíso, Chile, which occupies the Barburizza Palace, built in 1916 and acquired by the municipality in 1971. Declared a Historic Monument in 1979, 30 years later it underwent an ambitious process of restoration and expansion, preserving the aesthetic and historical values of the original construction.
_________________________________________________

Museo Municipal de Bellas Artes. Palacio Barburizza /
Municipal Museum of Fine Arts. Barburizza Palace
Paseo Yugoslavo 176, Cerro alegre, Valparaíso, Chile

por / by Shirley Rebuffo

Foto / Photo: Shirley Rebuffo

Valparaíso es una ciudad-puerto de Chile, capital de la provincia y región homónima. Es el centro histórico, administrativo, universitario y principal núcleo urbano del área metropolitana de Valparaíso. La ciudad es, además, reconocida por ser un gran centro de educación superior, ya que allí se han establecido importantes universidades de Chile. Para los oriundos de Valparaíso se utiliza el gentilicio de "porteños"; es una ciudad abierta y hospitalaria que siempre recibe a los extranjeros con los brazos abiertos.
Geográficamente Valparaíso se presenta en forma de un gran anfiteatro natural, emplazada en la bahía homónima y rodeada de cerros, en los cuales vive la mayor parte de la población. Una de las características del país, y por ende de la ciudad, son los movimientos telúricos. Luego del terremoto de 1906 Valparaíso renació de las ruinas como una ciudad nueva donde se vio reflejada una visión de lo urbano, valorando ciertos aspectos del territorio por sobre otros. El proceso de recuperar el espacio que el terremoto destruyó no siempre se tradujo en un intento por reconstruir lo perdido, sino que también estuvo motivado por el deseo de construir algo total o parcialmente distinto. 
Debido a su riqueza arquitectónica, desarrollada principalmente a finales del siglo XIX, en 2003 su centro histórico fue declarado Patrimonio de la Humanidad por la Unesco. Los recorridos entre los cerros más antiguos de la ciudad (Alegre y Concepción) permiten contemplar la arquitectura inglesa colonial de sus casas, sus iglesias de principios del siglo XIX y adentrarse en museos contemporáneos, jardines y pequeñas plazoletas, miradores escondidos entre casas y balcones. Valparaíso es una ciudad con una vigorosa actividad cultural.

Foto / Photo: Shirley Rebuffo

Valparaíso is a city-port of Chile, capital of the province and region of the same name. It is the historical, administrative, university and main urban center of the metropolitan area of Valparaíso. The city is also recognized for being a major center of higher education, since important universities in Chile have been established there. For the natives of Valparaíso, the demonym "porteños" is used; it is an open and hospitable city that always welcomes foreigners with open arms.
Geographically, Valparaíso is in the form of a large natural amphitheater, located on the bay of the same name and surrounded by hills, where most of the population lives. One of the characteristics of the country, and therefore of the city, are the telluric movements. After the 1906 earthquake, Valparaíso was reborn from the ruins as a new city where a vision of the urban was reflected, valuing certain aspects of the territory over others. The process of recovering the space destroyed by the earthquake was not always translated into an attempt to rebuild what was lost, but was also motivated by the desire to build something totally or partially different. 
Due to its architectural richness, developed mainly at the end of the 19th century, in 2003 its historic center was declared a World Heritage Site by Unesco. The tours between the oldest hills of the city (Alegre and Concepción) allow you to contemplate the colonial English architecture of its houses, its churches of the early nineteenth century and enter contemporary museums, gardens and small squares, viewpoints hidden between houses and balconies. Valparaíso is a city with a vigorous cultural activity.

Foto / Photo: Centro de Documentación de Bienes Patrimoniales (Cdbp)

Uno de esos museos es el Museo Municipal de Bellas Artes de Valparaíso. Se presenta como la principal galería pictórica de la ciudad y la Región, con una valiosa colección de arte nacional y extranjero, formada principalmente por los cuadros donados en 1941 por Pascual Baburizza y las obras que reunieron en su tiempo los artistas Alfredo Valenzuela Puelma, Camilo Mori, y el escritor Augusto d'Halmar.
Su actual sede es el Palacio Baburizza, en el paseo Yugoslavo del cerro Alegre. La misión del museo es conservar el palacio Baburizza y las colecciones, difundir ese patrimonio mediante exhibiciones y administrar los bienes culturales, potenciando de este modo los procesos educativos en estudiantes y docentes, con el fin de transformarse en una plataforma esencial para la difusión del patrimonio.
El Museo de Pintura de Valparaíso, primer nombre con que se le conocería, funcionó en el Teatro de la Victoria hasta el terremoto de 1906. Luego de ello, la ciudad quedó sin museo. Es al inicio de la década del '40 del siglo pasado, y por iniciativa del pintor Camilo Mori y del escritor Augusto D’Halmar, que se refunda con el nombre de Museo Municipal de Bellas Artes de Valparaíso.

Foto / Photo: David Stanley (Canadá). Wikimedia Commons

One of these museums is the Municipal Museum of Fine Arts of Valparaíso. It is presented as the main pictorial gallery of the city and the Region, with a valuable collection of national and foreign art, formed mainly by the paintings donated in 1941 by Pascual Baburizza and the works gathered in his time by the artists Alfredo Valenzuela Puelma, Camilo Mori, and the writer Augusto d'Halmar.
Its current headquarters is the Baburizza Palace, on the Paseo Yugoslavo of Cerro Alegre. The museum's mission is to conserve the Baburizza Palace and the collections, to disseminate this heritage through exhibitions and to manage the cultural assets, thus enhancing the educational processes in students and teachers, in order to become an essential platform for the dissemination of heritage.
The Valparaiso Museum of Painting, the first name by which it would be known, operated in the Victoria Theater until the 1906 earthquake. After that, the city was left without a museum. It is at the beginning of the decade of the 40's of the last century, and by initiative of the painter Camilo Mori and the writer Augusto D'Halmar, that it was re-founded with the name of Municipal Museum of Fine Arts of Valparaíso.

Foto / Photo: Shirley Rebuffo

El Palacio Baburizza debe su nombre a uno de sus dueños, Pascual Baburizza, quien lo adquirió el año 1925. Su construcción se remonta al año 1916, obra de los arquitectos italianos Arnaldo Barison y Renato Schiavon, por encargo de la familia Zanelli.
Pascual Babuizza Soletic (Kolocep, región de Dubrovnic, Imperio Austro-Húngaro, 1875 - Valparaiso, 1941) llegó a Chile en el año 1892. Se inició como vendedor de carnes y pescados, para llegar a ser después uno de los más importantes empresarios de la industria salitrera. Esto le brindó un gran capital, con el que inició su imperio económico. El año 1914 se hizo cargo de los créditos de la Compañía Salitrera Progreso, y desde allí comenzó a expandir y diversificar su imperio. Baburizza vendió todos sus intereses del salitre poco antes de la gran crisis, para luego instalarse en su nueva residencia adquirida en 1925. Murió el 13 de agosto de 1941, sin herederos, y legó por testamento su colección de pintura, adquirida durante sus numerosos viajes por Europa, a la ciudad de Valparaíso. Desde el año 1971, cuando fue adquirido por la municipalidad, el palacio es sede del Museo Municipal de Bellas Artes de Valparaíso, y el año 1979 fue declarado Monumento Histórico.
En 1997 el museo debió cerrar sus puertas debido a su gran deterioro edilicio (amenaza permanente de una plaga de termitas, filtraciones de aguas de lluvia y daños producto de sucesivos sismos, que ponían en riesgo su valioso contenido). La necesidad de poner en valor el edificio del museo, determinó que se organizara un proyecto arquitectónico de gran envergadura e inversión, que fue encabezado por el estudio del arquitecto Mario Pérez de Arce y su Sociedad.

Vista hacia el puerto / View to the Port. Foto / Photo: Shirley Rebuffo

The Baburizza Palace owes its name to one of its owners, Pascual Baburizza, who acquired it in 1925. Its construction dates back to 1916, the work of Italian architects Arnaldo Barison and Renato Schiavon, commisioned by the Zanelli family.
Pascual Babuizza Soletic (Kolocep, Dubrovnic region, Austro-Hungarian Empire, 1875 - Valparaiso, 1941) arrived in Chile in 1892. He started as a meat and fish seller, to later become one of the most important businessmen in the saltpeter industry. This gave him a great capital, with which he started his economic empire. In 1914 he took over the credits of Progreso Saltpetre Company, and from there he began to expand and diversify his empire. Baburizza sold all his saltpeter interests shortly before the great crisis, and then settled in his new residence acquired in 1925. He died on August 13, 1941, without heirs, and bequeathed by will his painting collection, acquired during his numerous trips through Europe, to the city of Valparaíso. Since 1971, when it was acquired by the municipality, the palace has been the headquarters of the Municipal Museum of Fine Arts of Valparaíso, and in 1979 it was declared a Historic Monument.
In 1997 the museum had to close its doors due to the great deterioration of the building (permanent threat of a termite infestation, rainwater seepage and damage caused by successive earthquakes, which put its valuable contents at risk). The need to enhance the value of the museum building led to the organization of a large-scale architectural project and investment, which was headed by the firm of architect Mario Pérez de Arce and his Society.

Vista hacia el puerto / View to the Port. Foto / Photo: Shirley Rebuffo

Descripción de la restauración
La recuperación tomó más tiempo del esperado ya que durante más de una década fracasaron los distintos proyectos que buscaban rescatarlo. Recién en 2009 se encontró el adecuado y se comenzó con las obras definitivas.
El proyecto arquitectónico tiene como primer objetivo la intervención mínima del Monumento Histórico, buscando alterar lo estrictamente necesario y poner en valor las características originales del edificio, que destaca por su composición arquitectónica, estilística y la profusión de detalles de gran calidad técnica y estética. Su marcado estilo modernista vienés (en el que encontramos claros reflejos de la arquitectura del austrohúngaro Joseph Maria Olbrich) nos retrotrae a los primeros tiempos de las comunicaciones modernas y al papel estratégico y clave de Valparaíso dentro del comercio y la cultura mundiales, como llave y puerta de entrada de las personalidades y las novedades del arte extranjero. 

Plano de elevación poniente del edificio / West elevation plan of the building. AFDA

Fachada / Facade. AFDA

Plano de elevación noreste de edificio / Northeast elevation plan of building. AFDA

Description of the restoration
The recovery took more time than expected, since for more than a decade different projects to rescue it failed. It was not until 2009 that a suitable project was found and the definitive repair and restoration work began.
The architectural project has as its first objective the minimal intervention of the Historical Monument, seeking to alter what is strictly necessary and to enhance the original features of the building, which stands out for its architectural and stylistic composition and the profusion of details of great technical and aesthetic quality. Its marked Viennese modernist style (in which we find clear reflections of the architecture of the Austro-Hungarian Joseph Maria Olbrich) takes us back to the early days of modern communications and to the strategic and key role of Valparaíso in world trade and culture, as a key and gateway to the personalities and novelties of foreign art.

Restauración e intervención. Corte / Restoration and Interventino. Section.
Mario Pérez de Arce Arquitectos. ArchDaily

Obras de restauración e intervención / Restoration and Intervention Works.
Foto / Photo: Tomás Fernández. Mi álbum de recortes
Restauración e intervención. Planta 01 / Restoration and Interventino. Ground plan 01.
Mario Pérez de Arce Arquitectos. ArchDaily

La sutil intervención actual comprende un nuevo pabellón de acceso (que ocupa el espacio del antiguo gazebo y donde ahora se encuentra la boletería del museo) y un proyecto de ampliación bajo el nivel de piso del Paseo Yugoslavo, que no compita con el edificio original. Esto hace que queden libres, en forma independiente, los espacios de mayor valor patrimonial en el interior de la casa, para ser destinados íntegramente a las actividades expositivas.
Esta intervención es prácticamente un acto de recuperación de la arquitectura original y su ambientación, ya que se tuvo especial cuidado en mantener la fidelidad a la apariencia original y sus sistemas constructivos, utilizando, de forma puntual y discreta, recursos contemporáneos que se integrarían en una arquitectura de gran protagonismo.

Foto / Photo: Mario Pérez de Arce Arquitectos, ArchDaily

Foto / Photo: Shirley Rebuffo

The current subtle intervention includes a new access pavilion (which occupies the space of the old gazebo and where the museum's ticket office is now located) and an extension project below the floor level of the Paseo Yugoslavo, which does not compete with the original building. This frees up, independently, the spaces of greatest heritage value in the interior of the museum. This frees up, independently, the spaces of greatest heritage value inside the house, to be used entirely for exhibition activities.
This intervention is practically an act of recovery of the original architecture and its setting, since special care was taken to maintain fidelity to the original appearance and its construction systems, using, in a timely and discreet manner, contemporary resources that would be integrated into an architecture of great prominence.

Foto / Photo: Shirley Rebuffo

"Mesa Luis XVI / Louis XVI Table". Foto / Photo: Shirley Rebuffo

Mesa de madera de tres patas, tallada a mano con decoración rococó, en el cual aparecen rostros de leones rugiendo. Ha sido dorada a fuego, con instalación de láminas de papel de oro que brindan un brillo particular. Tiene doce placas pintadas de porcelana de Sévres, que muestran cortesanas francesas. La placa central tiene una escena bucólica. Ahí aparece María Antonieta, la última reina consorte de Francia.
Se dice que perteneció al Emperador Napoleón III. Posteriormente adquirida por el filántropo porteño Carlos Van Buren en un viaje a Europa.

Wooden three-legged table, hand carved with rococo decoration, on which appear the faces of roaring lions. It has been fire gilded, with gold foil installation, which gives it a particular shine. It has twelve painted plates of Sévres porcelain, showing French courtesans. The central plate has a bucolic scene. It depicts Marie Antoinette, the last queen consort of France.
It is said to have belonged to Emperor Napoleon III. It was later acquired by the Buenos Aires philanthropist Carlos Van Buren on a trip to Europe. Source

Foto / Photo: Shirley Rebuffo

El inmueble fue concebido originalmente como dos viviendas comunicadas pero independientes, lo que obligó a intervenciones menores que permitieron unirlas haciendo posible una visita fluida a través de todo el edificio. Una de las premisas fue implementar el museo sin que perdiera el carácter de "vivienda", donde el visitante pudiera reconocer claramente el antiguo rol de todos de los recintos.
Las intervenciones arquitectónicas y la museografía tuvieron como objetivo revelar los valores estéticos e históricos del edificio y sus rasgos característicos de finos decorados.
La arquitectura contemporánea, de gran liviandad y sencillez, busca incorporar el volumen al jardín mediante una pérgola y un entramado cuyo objetivo es cubrirlo por completo de vegetación. De esta forma el jardín es una pieza indispensable incorporada al diseño del Museo, como complemento de gran valor para el conjunto y el recuerdo de su época.

Foto / Photo: ArchDaily Mario Pérez de Arce Arquitectos

The building was originally conceived as two connected but independent dwellings, which required minor interventions that allowed them to be joined together, making possible a fluid visit through the whole building. One of the premises was to implement the museum without losing the character of a "house", where the visitor could clearly recognize the former role of all the enclosures.
The architectural interventions and museography were aimed at revealing the aesthetic and historical values of the building and its characteristic features of fine decorations.
The contemporary architecture, of great lightness and simplicity, seeks to incorporate the volume to the garden by means of a pergola and a framework whose objective is to cover it completely with vegetation. In this way, the garden is an indispensable piece incorporated into the design of the Museum, as a valuable complement to the whole and the memory of its time.

Foto / Photo: Shirley Rebuffo

El museo
Hoy el edificio de tres plantas cuenta con una superficie aproximada a los 2000 metros cuadrados donde se alberga una de las más grandes colecciones de pintura, con 388 obras de autores nacionales y extranjeros.
Durante años la colección permaneció embalada y recluida en las oscuras bóvedas de un ex banco, en calle Serrano, en el barrio Puerto. A partir de 2001 (y durante siete años) el Centro de Conservación, Restauración y Estudios Artísticos (CREA), a cargo de Macarena Carroza, restauró y devolvió el valor estético y patrimonial a 243 cuadros.
A medida que eran restauradas y en ausencia de un lugar adecuado para cobijarlas, las pinturas quedaron en custodia en el Senado, a través de un convenio de comodato y exhibición suscrito entre la Cámara Alta y el municipio porteño.
Las 145 obras que no fueron restauradas se encuentran en salones y oficinas de la Municipalidad de Valparaíso, y en depósitos de la corporación edilicia.

Interior. Foto / Photo: Consejo de Monumentos Nacionales

Juan Díaz Fleming
(Andes, Chile, 1937-)
"Machu Picchu", mármol / marble, 57 x 62 x 50 cm. Surdoc
Foto / Photo: Shirley Rebuffo

The Museum
Today the three-story building has an area of approximately 2,000 square meters where one of the largest collections of paintings is housed, with 388 works of national and foreign authors.
For years the collection remained packed and confined in the dark vaults of a former bank, on Serrano Street, in the Puerto neighborhood. As of 2001 (and for seven years) the Center for Conservation, Restoration and Artistic Studies (CREA), under the direction of Macarena Carroza, restored and returned the aesthetic and patrimonial value to 243 paintings.
As they were being restored and in the absence of a suitable place to house them, the paintings remained in the custody of the Senate, through a loan and exhibition agreement signed between the Upper Chamber and the city of Buenos Aires.
The 145 works that were not restored are in the halls and offices of the Municipality of Valparaíso, and in deposits of the building corporation.

Giuseppe Bessi
(Volterra, Italia / Italy, 1857 - 1922)
"El beso de la gloria / Kiss of Glory", mármol de Carrara / Carrara marble, 50 x 60 x 30 cm. Surdoc
Foto / Photo: Shirley Rebuffo

Vista de dron / Drone View. Foto / Photo: Javier Varleta. Instagram

Panorámica hecha con fotografías tomadas desde el museo Lord Cochrane, con el Palacio Barburizza. /
Panoramic view made with pictures taken from the Museum Lord Cochrane, with the Barburizza Palace.
(Valparaíso, Chile). Foto / Photo: Alexxxos, Wikimedia Commons


________________________________________________________

Visita / Visit:

El museo cuenta con audioguías, servicio de cafetería y restaurante, tienda, guardabultos y facilidad para personas de movilidad reducida. Se realizan además talleres y cursos. El costo de la entrada es accesible y abre de martes a domingo de 10:30 a 18:00 (Horario de verano 10:30 a 19:00)

The museum has audio guides, a cafeteria and restaurant service, a store, a guardhouse and facilities for people with reduced mobility. In addition, workshops and courses are offered. The entrance fee is affordable and it is open from Tuesday to Sunday from 10:30 am to 6:00 pm (summer: 10:30 am to 7:00 pm).

Paseo Yugoslavo 176, Cerro alegre, Valparaíso, Chile
________________________________________________________

Visita al museo en 3D / 3D Museo Visit

________________________________________________________

Los arquitectos / The Architects

Renato Schiavon y Arnaldo Barison fueron arquitectos que dieron vida a diversas construcciones de las ciudades de Valparaíso y Viña del Mar, muchas de las cuales corresponden hoy a edificios de valor patrimonial.
Ambos de nacionalidad italiana y con títulos de arquitecto-ingeniero de la Scuola Industriales di Trieste, viajaron rumbo a Sudamérica en el año 1907 para participar del programa de reconstrucción y remodelación urbana, implementado en Valparaíso tras el terremoto de 1906. 
Lugares remotos para los tiempos los llamaron a la aventura: "nosotros no teníamos la intención de venir a reconstruir la ciudad, sino simplemente cumplir mi promesa nacida de un anhelo", expresó Barison en una entrevista.
De todos modos, la estadía en Valparaíso al comienzo no fue fácil, y debieron competir con distintos arquitectos de renombre hasta que en el año 1908 les llegó su primer gran encargo, lo que más adelante sería la Casona Artillería.

"In the Studio with Mr. Schiavon and Mr. Barison", Semanario / Weekly "Sucesos", Nº 312, 27/8/1908

Arnaldo Barison nació en Venecia en el año 1883 en el corazón de una familia de artistas: su padre era pintor, dos de sus hermanos tocaban instrumentos musicales y Arnaldo se dedicó en un comienzo, al dibujo, estudiando más adelante arquitectura en Trieste donde conoció a Shiavon. Barison fallece en el año 1970, 21 años después de su compañero Renato Schiavon.

Renato Schiavon nació en Pola en el año 1887 y estudió en Trieste. Durante los primeros años en Valparaíso trabajó para periódicos y revistas, ya que poseía un gran carácter artístico y tenía facilidad para ejecutar dibujos, bocetos y caricaturas. Más tarde formó parte del cuerpo docente de la carrera de Arquitectura en la Pontificia Universidad Católica de Valparaíso hasta su fallecimiento en 1949.

Renato Schiavon y Arnaldo Barison. Foto / Photo: Palacio del Valle

Renato Schiavon and Arnaldo Barison were architects who gave life to various buildings in the cities of Valparaíso and Viña del Mar, many of which are now buildings of heritage value.
Both Italian nationals with degrees in architecture and engineering from the Scuola Industriales di Trieste, they traveled to South America in 1907 to participate in the urban reconstruction and remodeling program implemented in Valparaíso after the 1906 earthquake. 
Remote places for the times called them to the adventure: "we did not intend to come to rebuild the city, but simply to fulfill my promise born out of a longing," Barison said in an interview.
In any case, their stay in Valparaíso was not easy at the beginning, and they had to compete with different renowned architects until 1908, when they received their first major commission, what would later become the Casona Artillería.

Renato Schiavon was born in Pola in 1887 and studied in Trieste. During his first years in Valparaíso he worked for newspapers and magazines, since he had a great artistic character and had a facility for executing drawings, sketches and caricatures. Later he was part of the architecture faculty at the Pontificia Universidad Católica de Valparaíso until his death in 1949.

Arnaldo Barison was born in Venice in 1883 in the heart of a family of artists: his father was a painter, two of his brothers played musical instruments, and Arnaldo was initially dedicated to drawing, later studying architecture in Trieste where he met Shiavon. Barison died in 1970, 21 years after his partner Renato Schiavon.
________________________________________________________

Mario Pérez de Arce Lavín fue un arquitecto chileno nacido en 1917. En 1941 obtuvo su título de Arquitecto en la Facultad de Arquitectura y Bellas Artes de la Universidad Católica de Chile, y un año después su "Master in Arts and Architecture” en la Universidad de Florida.
Tras años de experiencia, y con una gran cantidad de obras construidas, en 1989 recibe el Premio Nacional de Arquitectura, el galardón más importante para un arquitecto en Chile.
Fallece en noviembre de 2010 a los 93 años.

Mario Pérez de Arce, Mapocho, Chile, 2009

Mario Pérez de Arce Lavín was a Chilean architect born in 1917. In 1941 he obtained his degree in Architecture from the Faculty of Architecture and Fine Arts of the Catholic University of Chile, and a year later his Master in Arts and Architecture from the University of Florida.
After years of experience, and with a large number of built works, in 1989 he received the National Architecture Prize, the most important award for an architect in Chile.
He died in November 2010 at the age of 93.
________________________________________________________

Fuentes / Sources:
* ¿Qué es ser Porteño? / What is it to be Porteño?, El Martutino, 9/2014
* Valiosa colección del / Valuable Collection of MBAV. Mi álbum de Recortes
* Palacio Barburizza / Barburizza Palace. Archivo Fotográfico, Dirección de Arquitectura
* MBA, Palacio Baburizza: Restauración e intervención por Mario Pérez de Arce Arquitectos /
Barburizza Palace: Restoration and Intervention by Mario Pérez de Arce Architects.
Por / by José Tomás Franco. ArchDaily
* MBAV, Museo Barburizza. Registro Museos de Chile
* Mario Pérez de Arce Lavín (1917 - 2010). ArchDaily
* Palacio Barburizza. Website
* Palacio Barburizza. Wikipedia
________________________________________________________

Shirley Rebuffo es Licenciada en Bibliotecología y Archivología por la Escuela Universitaria de Bibliotecología y Ciencias Afines (Montevideo, Uruguay), Técnica en Museología por la Facultad de Humanidades y Ciencias (opción de Antropología), Objeto, símbolo y espacio en Curaduría. Museología Aplicada y Museología Social – Conceptos, técnicas e prácticas (Campo Grande, BR), Coaching (Campo Grande, BR), Planeamiento Estratégico (Campo Grande, BR) y estudiante de arte y pintura con el maestro Eduardo Espino.

Shirley Rebuffo has a Degree in Library Science and a Degree in Archivology by the Universitary School of Library and Related Sciences (Montevideo, Uruguay), Technician in Museology by the Faculty of Humanities and Sciences (Anthropology option), Object, Symbol and Spance in Curatorship Applied Museology and Social Museology - Concepts, Technics and Practice (Campo Grande, Brazil), Coaching (Campo Grande, Brazil), Strategic Planning (Campo Grande, Brazil), and Art and Painting student under Master Eduardo Espino.
________________________________________________________

Todos los posts de la serie / All posts in this Series

Museo / Musem Oscar Niemeyer, Curitiba, Brasil / Brazil
Museo de Arte Latinoamericano / Museum of Latin-American Art, Buenos Aires, Argentina
Fundación Iberê Camargo / Iberê Camargo Foundation, Porto Alegre, Brasil / Brazil
Museo de Arte Contemporáneo / Museum of Contemporary Art, Rosario, Argentina
Museo de Arte / Museum of Art, São Paulo, Brasil / Brazil
Museo de Arte Contemporáneo / Museum of Contemporary Art, Niterói, Rio de Janeiro, Brasil / Brazil
Museo de Artes Plásticas Eduardo Sívori / The Eduardo Sívori Museum, Buenos Aires, Argentina
Museo Internacional del Barroco / The International Museum of the Baroque, Puebla, México
[Casas del arte (VIII)]
Instituto Aragonés de Arte y Cultura Contemporáneos (IAACC), Museo Pablo Serrano, Zaragoza, España /
Aragonese Institute of Contemporary Art And Culture, Pablo Serrano Museum, Zaragoza, Spain
[Casas del Arte (IX-1)], [Casas del Arte (IX-2)]
Tenerife Espacio de las Artes (TEA), Santa Cruz de Tenerife, Canarias, España / Tenerife Space of Arts, Santa Cruz de Tenerife, Canary Islands, Spain
Museo de Arte Moderno, Río de Janeiro, Brasil / Museum of Modern Art, Rio de Janeiro, Brazil